Tankless Water Heater Venting Explained
Category III stainless vs PVC/CPVC/polypropylene vs concentric vents, indoor vs outdoor units, and clearance basics for tankless installs.
Why Venting Changes When You Replace a Tank
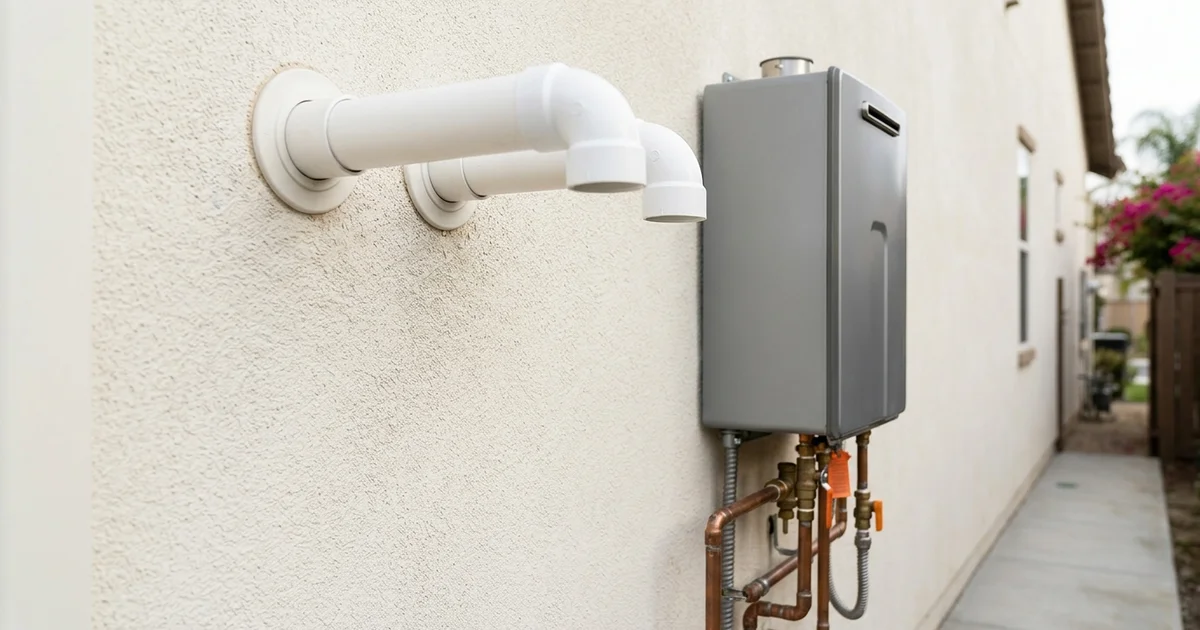
You probably know that upgrading to an on-demand system completely changes your hot water capacity, but strict tankless water heater venting requirements catch many people off guard. Venting changes because tankless units generate high-pressure, cooler exhaust that requires completely sealed, specialized pipes instead of a traditional atmospheric draft.
We see this confusion all the time when quoting a tankless water heater installation. Traditional water heaters simply let hot gases drift naturally up a basic metal flue.
Our crews want you to understand that an on-demand burner relies on a powerful combustion fan. This fan physically forces the exhaust outside, which alters every safety code regarding materials and termination points.
These modern regulations are non-negotiable for passing a 2026 safety inspection.
Let’s review the exact materials you need and where they can legally exit your house.
Category III Stainless Steel Venting
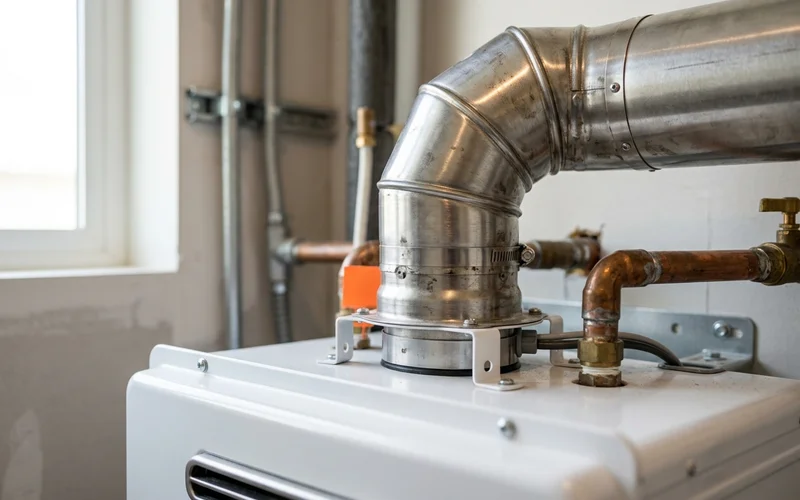
Non-condensing models produce extremely hot exhaust, requiring a category iii stainless vent to operate safely. We always verify that this specific metal is used because it is rated for positive-pressure systems. Standard galvanized metal will fail and leak carbon monoxide.
The industry standard for this application is AL29-4C stainless steel. This specialized alloy is designed to resist corrosion from any acidic condensation while handling exhaust temperatures that can easily reach 480 degrees Fahrenheit.
Our installers rely on this durable material, but every single joint must be mechanically sealed tight. A tiny gap in the pressurized system creates an immediate safety hazard.
- Pros: Handles peak temperatures safely and works perfectly with lower-cost non-condensing units.
- Cons: The AL29-4C stainless alloy costs substantially more per foot than standard plastic, making long roof runs expensive.
- Typical use: Non-condensing systems where a short, direct route to the exterior is available.
PVC, CPVC and Polypropylene Venting
Condensing heaters use a secondary heat exchanger to absorb almost all the thermal energy, leaving the exhaust cool enough for specific plastic venting. We highly recommend these units because the cooler exhaust allows for cheaper, flexible installation paths. The remaining moisture simply drains away through an acid neutralizer.
Because the outgoing air is significantly cooler, manufacturers authorize specific plastic materials for pvc venting tankless configurations. Standard PVC Schedule 40 is typically approved for exhaust temperatures staying below 149 degrees Fahrenheit.
Our technicians will upgrade the pipe to CPVC if the specific model runs hotter, as it safely handles up to 194 degrees Fahrenheit. Code inspectors in many regions now look for plastics carrying the ULC S636 certification to ensure proper safety ratings.
- Pros: Lower material costs and easier joint assembly often allow for a simple side-wall exit.
- Cons: You must purchase a condensing unit upfront and manage the acidic condensate drainage.
- Typical use: Interior garage applications where punching a hole through the side wall is faster than going through the roof.
Always use the exact material specified in the manufacturer manual. Our guide to condensing vs non-condensing tankless units breaks down the financial trade-offs between these two engineering designs. Swapping unapproved plastics will instantly void your warranty and fail a building inspection.
Concentric Direct-Vent Systems
Concentric systems feature a pipe-in-pipe design that pulls fresh combustion air through the outer ring while pushing exhaust out the center. We use this concentric vent tankless technology frequently to solve airflow problems in tight utility closets. This single-pipe solution requires only one hole through your roof or exterior wall.
Brands like Navien and Rinnai manufacture proprietary concentric kits, typically in a compact 2-inch by 4-inch or 3-inch by 5-inch diameter size. Sourcing air directly from the outdoors prevents the burner from starving in a sealed room.
Our preferred setup for a heavily insulated 2026 home is a direct-vent system. Drawing inside air creates negative pressure that can actually pull dust and debris straight into the sensitive burner assembly.
- Pros: Requires only one wall penetration and isolates the combustion process from your indoor air quality.
- Cons: You are limited to the exact brand-specific kits, making unusual termination lengths difficult.
- Typical use: Modern interior retrofits where room air is restricted or a clean exterior appearance is mandatory.
Direct vent vs room air
Some units pull oxygen straight from the surrounding room. A small utility closet rarely holds enough fresh air for a high-capacity 199,000 BTU burner. A direct-vent concentric system completely bypasses this limitation by piping in dedicated outdoor air.
Indoor vs Outdoor Units
Outdoor tankless models mount flat on an exterior wall and vent directly from the front cabinet, completely eliminating the need for interior exhaust pipes. We suggest this configuration for many Southern California properties to save valuable garage space. The unit effectively breathes the ambient outdoor air without complex roof penetrations.
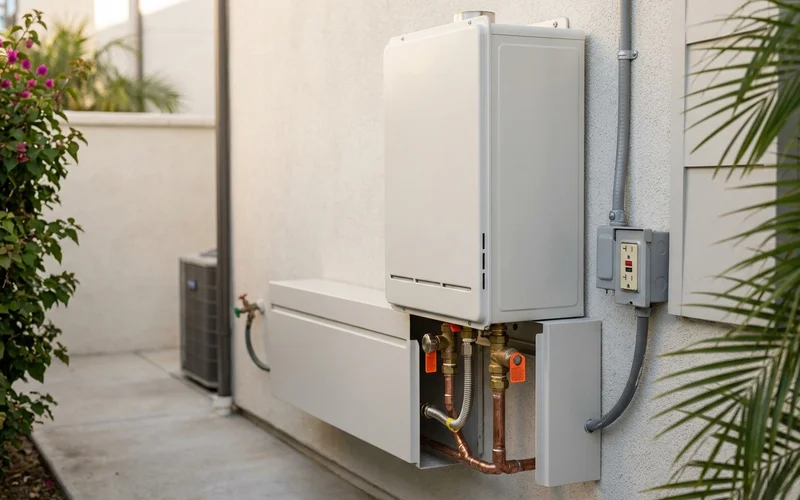
Our installation teams look closely at local weather patterns before hanging an exterior box. Lancaster and Palmdale regularly see winter overnight temperatures drop into the low 20s, making internal freeze protection and heavy pipe insulation critical for survival.
Placing a unit within a mile of the ocean exposes the electronics to aggressive coastal salt corrosion. You should choose an indoor location or specify a marine-grade NEMA 4X weather enclosure if you live near the surf.
| Factor | Indoor unit | Outdoor unit |
|---|---|---|
| Vent pipe | Required (stainless, plastic or concentric) | None, vents freely from the front cabinet |
| Indoor space used | Requires dedicated wall space | Zero indoor footprint |
| Freeze exposure | Low risk | Demands active freeze protection during high desert winters |
| Coastal corrosion | Fully protected | Salt air actively degrades components near the ocean |
| Clearances | Standard vent termination rules apply | Cabinet needs clearance from opening windows and doors |
Clearance and Termination Basics
Vent termination codes dictate exactly where the pipe can end on your exterior wall to prevent toxic carbon monoxide from re-entering the home. We take clearance measurements very seriously because building inspectors will fail an otherwise perfect job over a few missing inches.
The state of California enforces strict distances between the exhaust port and any potential air intake. For standard non-direct vent systems, the exhaust tip must remain a minimum of 4 feet horizontally from operable windows and doors.
Our crews also verify the ground clearance to protect against debris blockages. The bottom edge of the exhaust port must sit at least 12 inches above the finished grade or the anticipated winter snow line.
Specific clearance requirements typically include:
- A mandatory 4-foot distance from operable doors and windows.
- At least 12 inches of vertical clearance above the ground.
- Strict separation from gas meters and regulator vents.
- Placement well away from property lines and public walkways.
- Unobstructed airflow away from unventilated soffits and roof overhangs.
These strict rules protect your family and your neighbors from hazardous exhaust loops. Certain neighborhood homeowner associations will also dictate which walls can legally display a visible plumbing pipe.
What We Check Before Recommending a Vent
Choosing the right venting setup requires a thorough audit of your home layout, local emissions codes, and existing plumbing routes. We start by checking the diameter of your current gas line, as most 199,000 BTU heaters require a 3/4-inch supply pipe. Reusing an old atmospheric tank flue is dangerous and strictly prohibited.
Tankless Water Heater Venting Requirements Checklist
Our typical site assessment includes:
- Sizing the gas line to handle high-capacity BTU demands.
- Verifying South Coast AQMD Rule 1146.2 ultra-low NOx compliance.
- Mapping the shortest exterior path to minimize material costs.
- Confirming roof penetrations meet current weatherproofing standards.
This exact planning ensures your new system hits the mandatory 14 nanograms per joule emissions limit without choking the burner. We strongly advise against cutting corners on exhaust materials just to lower a bid.
You can review our California code requirements guide to understand exactly what a city inspector will check. Proper ventilation guarantees your endless hot water system operates cleanly for decades. Call our office today to schedule a site evaluation and ensure your home stays fully compliant.